<-- style PDP --> 5212-501 Yonge Street, Toronto - Condo Apt for lease for $5,000
  • new
  • for lease

5212-501 Yonge Street

Toronto, Ontario, M4Y 1Y4 - Bay Street Corridor

$5,000

  • Neighbourhood

    Bay Street Corridor

  • Major Intersection

    Yonge St & Alexander St

  • Listed Since: 44 day(s)

  • Last update: 44 day(s) ago

Overview

  • Property Type

    Condo Apt, Apartment

  • Bedrooms

    3

  • Bathrooms

    2

  • Square Feet

    900-999

  • Exposure

    South West

  • Total Parking

    n/a

  • Locker

    None

  • Furnished

    No

  • Balcony

    Open

Property Description

Property description for 5212-501 Yonge Street, Toronto

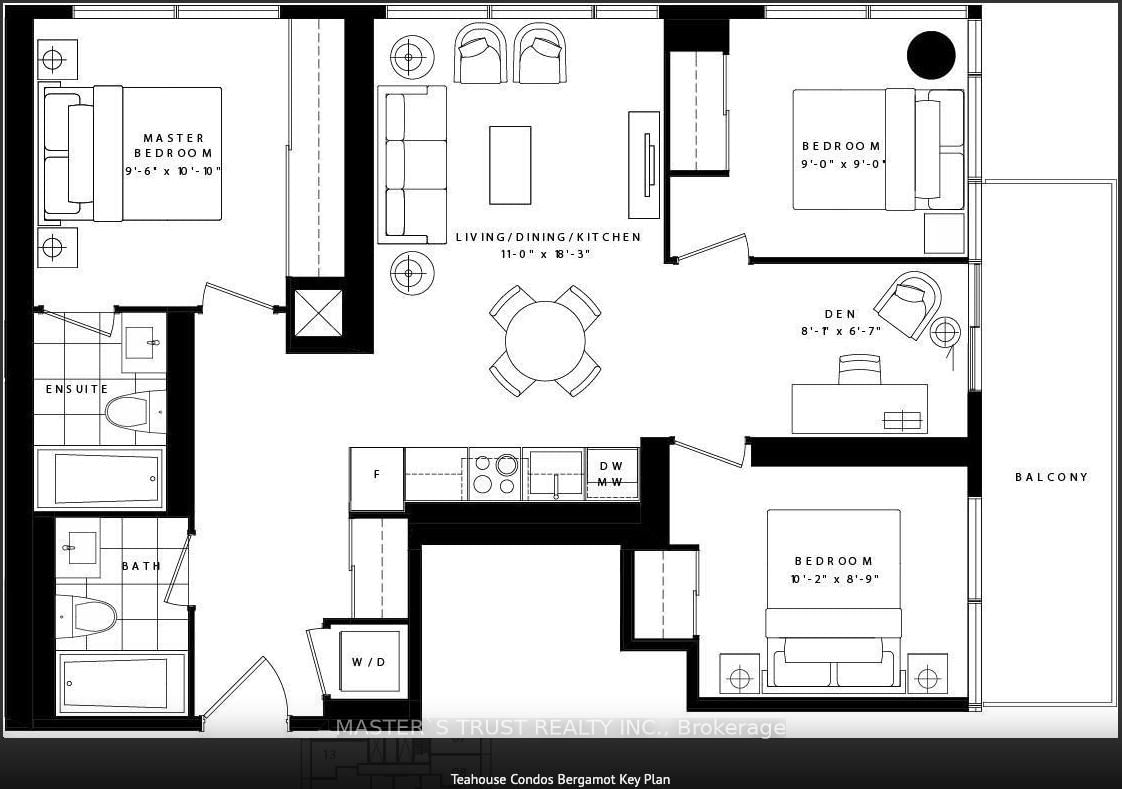
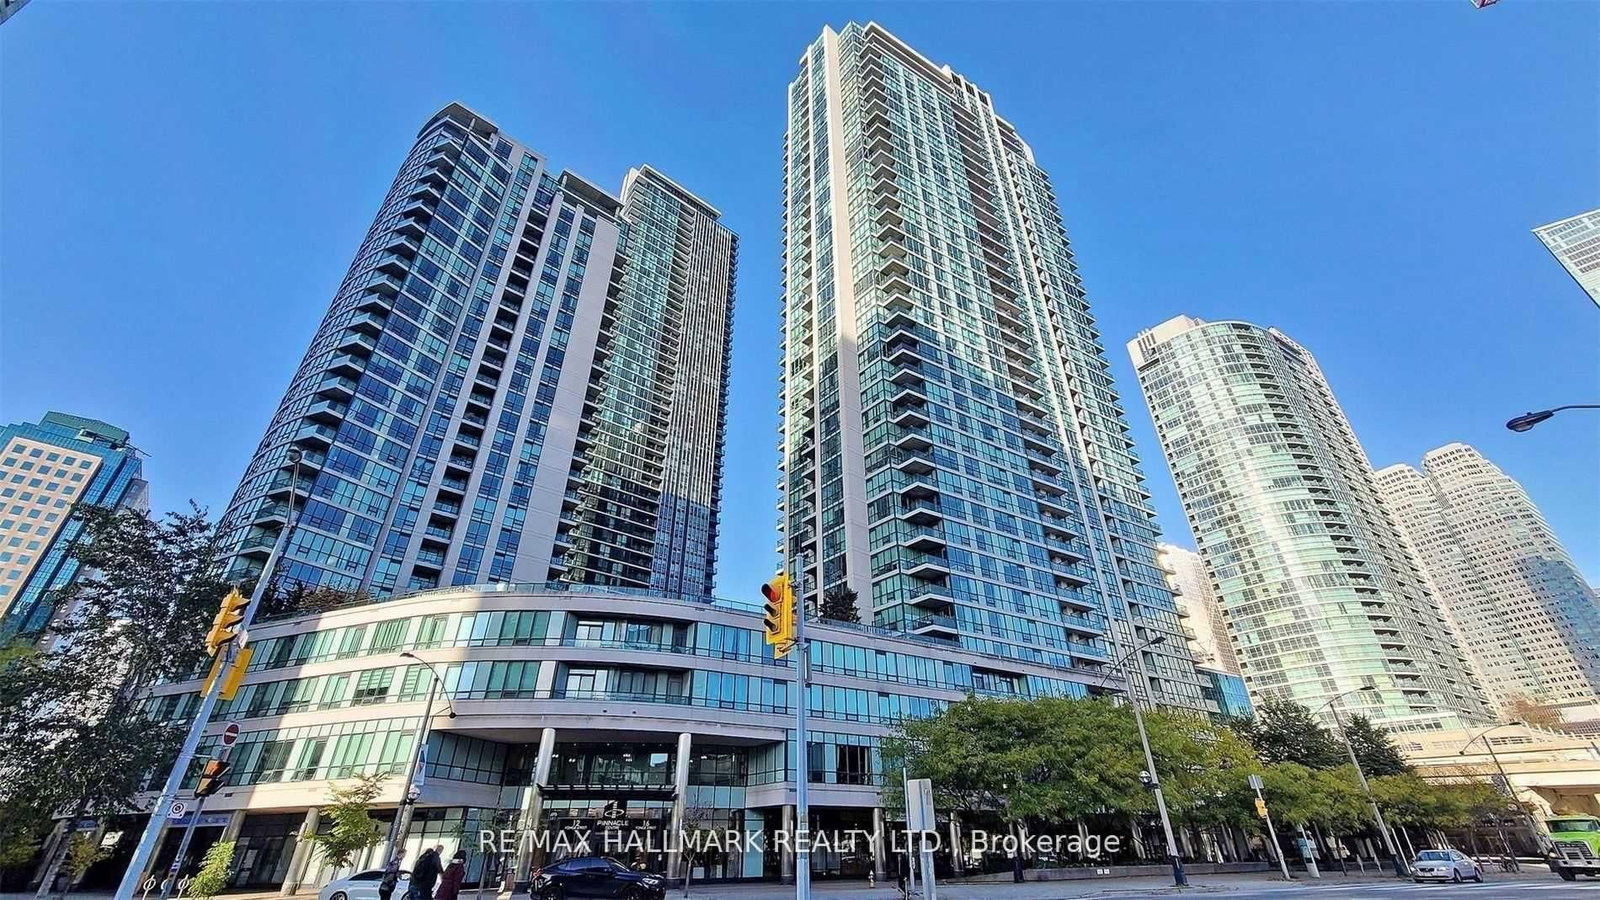
Perched among the highest southwest-facing 3-bedroom suites at Teahouse Condos, this bright corner residence offers sweeping panoramic views of Torontos dynamic skyline from two expansive balconies. Ideally located in the heart of downtown, youre just steps to Bloor-Yorkville, the Eaton Centre, University of Toronto, and both subway lines, surrounded by an unbeatable array of shops, dining, patios, and cultural landmarks.Residents of Teahouse enjoy access to an exceptional two-storey amenity space designed for luxury and relaxation. Standout features include a fully equipped fitness centre, private training and yoga studios, a pet spa, a cozy fireplace lounge, an outdoor pool with sun deck, BBQ areas, a tranquil zen garden, and an elegant dining room with a catering kitchen. The crown jewel: a Japanese-inspired Onsen retreat with four pools at varying temperatures, thoughtfully crafted to soothe and rejuvenate body and mind.

Listed by RE/MAX HALLMARK REALTY LTD.

  • MLS #

    C13425210

  • Sq. Ft

    900-999

  • Sq. Ft. Source

    MLS

  • Year Built

    New

  • Basement

    None

  • View

    n/a

  • Garage

    Underground

  • Parking Type

    None

  • Locker

    None

  • Pets Permitted

    Yes-with Restrictions

  • Exterior

    Brick

  • Fireplace

    N

  • Security

    n/a

  • Elevator

    Y

  • Laundry Level

    Main

  • Building Amenities

    Concierge,Gym,Indoor Pool,Outdoor Pool,Rooftop Deck/Garden,Visitor Parking

  • Maintenance Fee Includes

    Heat, Water

  • Property Management

    Duka Property Management

  • Heat

    Forced Air

  • A/C

    Central Air

  • Water

    n/a

  • Water Supply

    n/a

  • Central Vac

    N

  • Cert Level

    n/a

  • Energy Cert

    n/a

  • Living

    7.09 x 3.3 ft Ground level

    Open Concept, Combined W/Dining, W/O To Balcony

  • Dining

    7.09 x 3.3 ft Ground level

    Open Concept, Combined W/Kitchen

  • Kitchen

    7.09 x 3.3 ft Ground level

    Open Concept, Combined W/Dining

  • Br

    4.01 x 2.74 ft Ground level

    4 Pc Ensuite, W/O To Balcony, Closet

  • 2nd Br

    3.3 x 2.74 ft Ground level

    W/O To Balcony, Closet

  • 3rd Br

    3.43 x 2.74 ft Ground level

    Window, Closet

  • MLS #

    C13425210

  • Sq. Ft

    900-999

  • Sq. Ft. Source

    MLS

  • Year Built

    New

  • Basement

    None

  • View

    n/a

  • Garage

    Underground

  • Parking Type

    None

  • Locker

    None

  • Pets Permitted

    Yes-with Restrictions

  • Exterior

    Brick

  • Fireplace

    N

  • Security

    n/a

  • Elevator

    Y

  • Laundry Level

    Main

  • Building Amenities

    Concierge,Gym,Indoor Pool,Outdoor Pool,Rooftop Deck/Garden,Visitor Parking

  • Maintenance Fee Includes

    Heat, Water

  • Property Management

    Duka Property Management

  • Heat

    Forced Air

  • A/C

    Central Air

  • Water

    n/a

  • Water Supply

    n/a

  • Central Vac

    N

  • Cert Level

    n/a

  • Energy Cert

    n/a

  • Living

    7.09 x 3.3 ft Ground level

    Open Concept, Combined W/Dining, W/O To Balcony

  • Dining

    7.09 x 3.3 ft Ground level

    Open Concept, Combined W/Kitchen

  • Kitchen

    7.09 x 3.3 ft Ground level

    Open Concept, Combined W/Dining

  • Br

    4.01 x 2.74 ft Ground level

    4 Pc Ensuite, W/O To Balcony, Closet

  • 2nd Br

    3.3 x 2.74 ft Ground level

    W/O To Balcony, Closet

  • 3rd Br

    3.43 x 2.74 ft Ground level

    Window, Closet

Thinking of Selling?

Find Out Your Home’s Value in Today’s Market!

No Email or Signup is required to view your home estimate.

estimate your home value

Contact Manoj Kukreja

Sales Representative,
Century 21 People’s Choice Realty Inc.,
Brokerage
(647) 576 - 2100

Manoj profile avatar

Property History

Property history for 5212-501 Yonge Street, Toronto

This property has been sold 3 times before. Create your free account to explore sold prices, detailed property history, and more insider data.

Sign In / Register

Inventory Graph

10 9 8 7 6 5 4 3 2 1 0 1 Months of inventory SELLER'S Market BALANCED Market BUYER'S Market

Thinking of Selling?

Find Out Your Home’s Value in Today’s Market!

No Email or Signup is required to view your home estimate.

estimate your home value

Contact Manoj Kukreja

Sales Representative, Century 21 People’s Choice Realty Inc., Brokerage
(647) 576 - 2100

Manoj profile avatar

Recent Sold Listings in Bay Street Corridor, Toronto

Popular Cities